

1120 Grange RoadMeadow Vista, CA 95722
Mortgage Calculator
Monthly Payment (Est.)
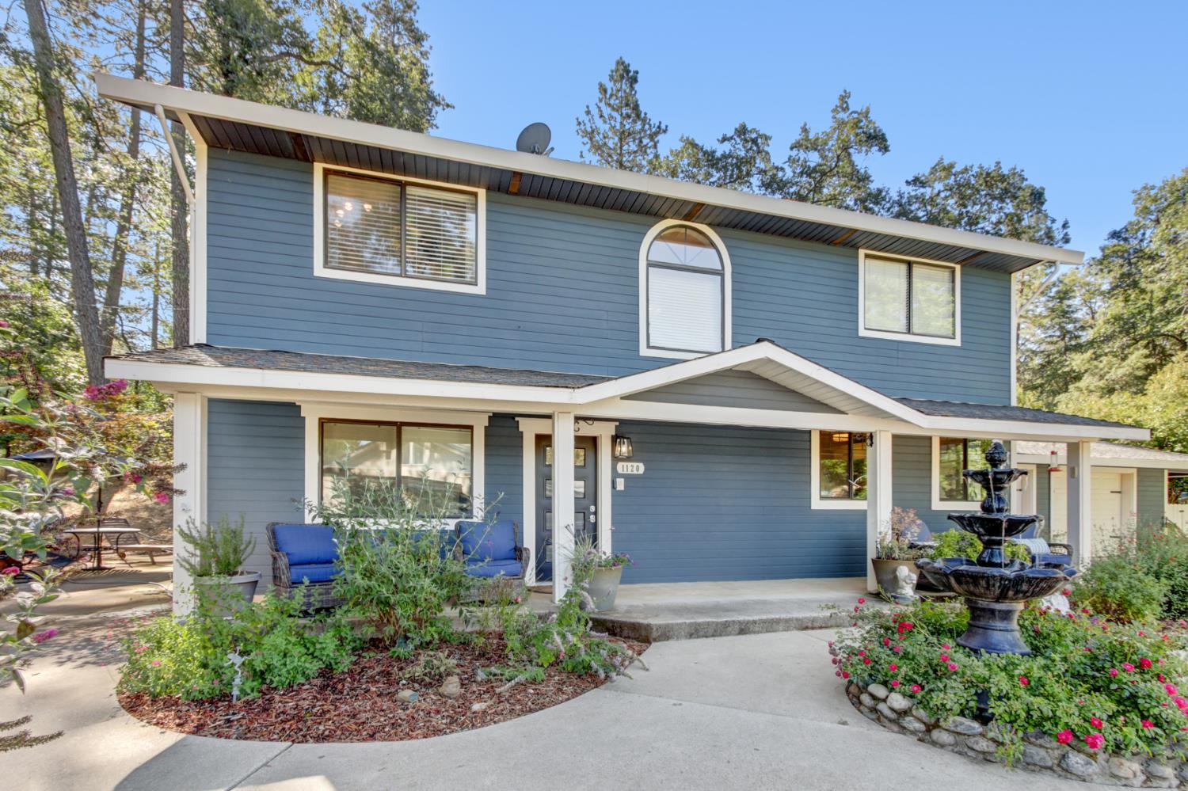
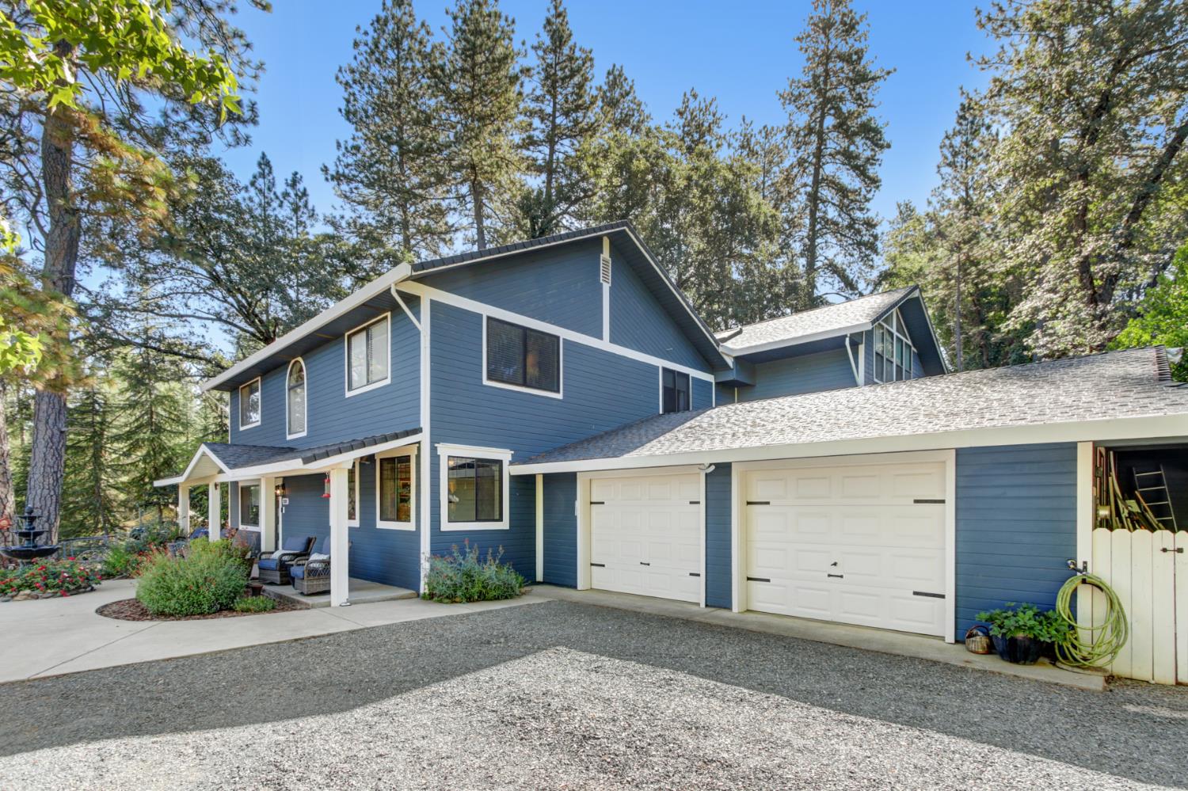
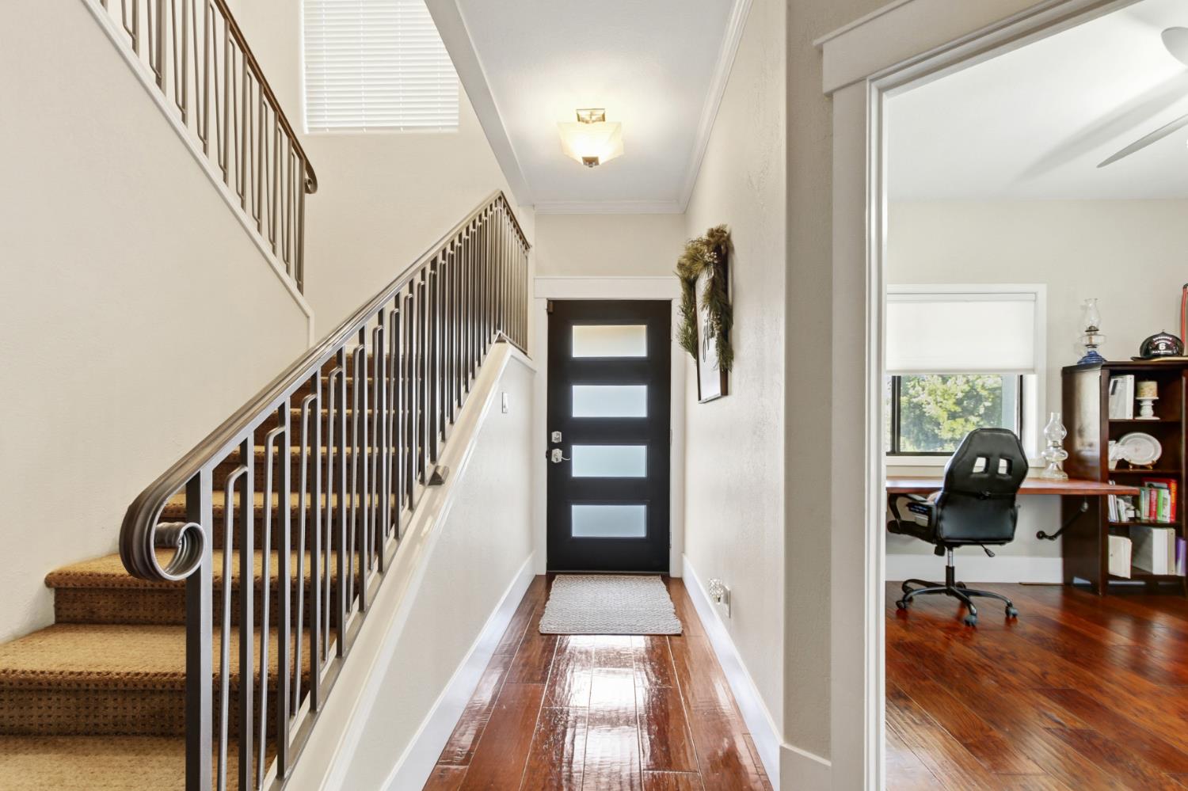
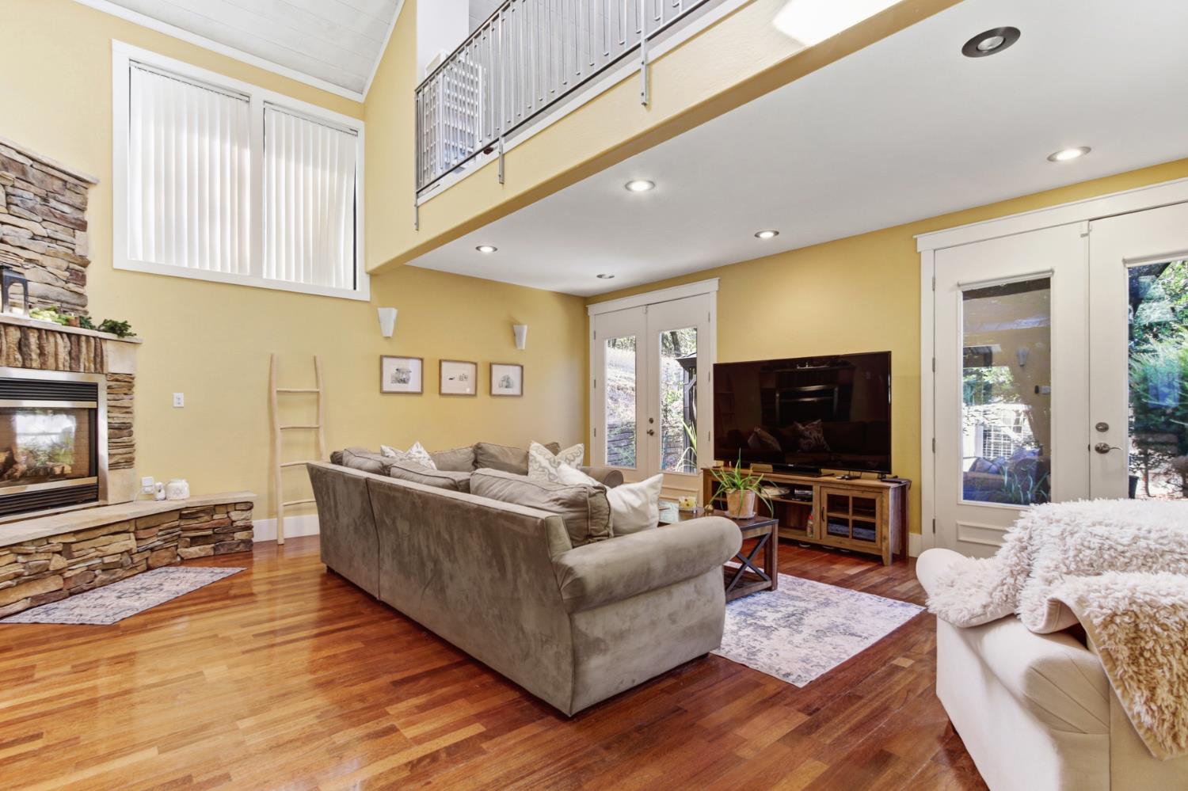
$4,334Welcome to 1120 Grange Road in beautiful Meadow Vista, where space, comfort, and thoughtful design come together on an expansive lot in a peaceful, quiet setting. This exceptional 5-6 bedroom, 3.5-bathroom home features a unique multi-split floor plan that offers flexibility for multigenerational living, guests, a home office, or additional recreation space. At the heart of the home is a gourmet dream kitchen designed to impress, complete with a stunning copper farmhouse sink, an oversized pantry closet, abundant cabinetry, and generous prep space for everyday living and entertaining. Large windows throughout the home fill every room with an abundance of natural light, creating a warm and inviting atmosphere. The luxurious primary suite serves as a private retreat, featuring its own balconythe perfect place to enjoy your morning coffee or unwind while taking in the peaceful surroundings. A spacious loft provides additional living space ideal for a media room, playroom, or home office, while extensive storage throughout the home ensures everything has its place. Radiant heated floors on the first level add year round comfort and efficiency, enhancing the home's thoughtful design. Set on a generous lot in a tranquil neighborhood, this remarkable property offers the perfect blend of privacy, functionality, and modern comfort with endless possibilities for today's lifestyle.
| 5 days ago | Listing updated with changes from the MLS® | |
| 5 days ago | Listing first seen on site |

All measurements and all calculations of the area are approximate. Information provided by Seller/Other sources, not verified by Broker. All interested persons should independently verify the accuracy of information. Provided properties may or may not be listed by the office/agent presenting the information. Data maintained by MetroList® may not reflect all real estate activity in the market. All real estate content on this site is subject to the Federal Fair Housing Act of 1968, as amended, which makes it illegal to advertise any preference, limitation or discrimination because of race, color, religion, sex, handicap, family status or national origin or an intention to make any such preference, limitation or discrimination. Terms of Use
Last checked 2026-07-12 10:23 PM PDT